1 / 4
8 Riversdale Road
$1.55M – $1.65M
4 bed2 bath2 car195m²
$1.55M – $1.65M
THIS PROPERTY
$1.55M – $1.65M
Price is usable. Planning facts still need a current check.
Cash to test (est.)
$496k
25 percent deposit plus 6 percent buffer
Planning
VIC source ready
Checked through /api/vicplan
Not legal, planning, or financial advice.
Price guide
$1.55M – $1.65M
Home style
Townhouse
Space
4 bed · 2 bath · 2 car · 220m² internal · 195m² land
Best signals
Inspect light, layout, and outlook
Outdoor
Low-maintenance setting
Rough monthly
$7,881/mo
Indicative only
You borrow
$1280k
Interest over term
$1557k
Stamp duty (VIC)
$88k
LMI (avoided)
$0
Deposit + stamp duty. Ignores conveyancing + inspections.
A rough estimate, not advice. Stamp duty assumes a non-concessional purchase (no FHB or off-the-plan discount). Talk to a broker before you decide.
TOOLS
What you'd pay in VIC, and what the government gives back.
For 8 Riversdale Road, Hawthorn
For 8 Riversdale Road, Hawthorn
VIC stamp duty
$88,000
Before any FHOG amount.
First home buyer: $0 off, $0 back.
Duty before FHB
$88,000
Concession
$0
FHOG
$0
SRO Victoria: Land transfer duty current rates (updated 2025-12-11; viewed 2026-07-07) | as of 2025-12-11 | VIC duty rules covered.
Uses the dutiable value and first home buyer settings supplied.
SRO Victoria: Land transfer duty current rates (updated 2025-12-11; viewed 2026-07-07) | as of 2025-12-11 | VIC duty rules covered.
SRO Victoria: First Home Owner Grant (as of 2026-07-03) | as of 2026-07-03 | VIC grant rules covered when eligible.
First home buyer setting enabled.
TOOLS
A labelled estimate, not a promise from a bank.
For 8 Riversdale Road, Hawthorn
For 8 Riversdale Road, Hawthorn
Borrowing band
Add the missing inputs
Band only.
Roughly $0-$0, assuming 8.25% assessment and your numbers as entered.
Spruce up the source photo.
Monthly hold
$9,841/mo
at current guide
Feasibility
trueCostBreakdown + trueCostMonthlyReality
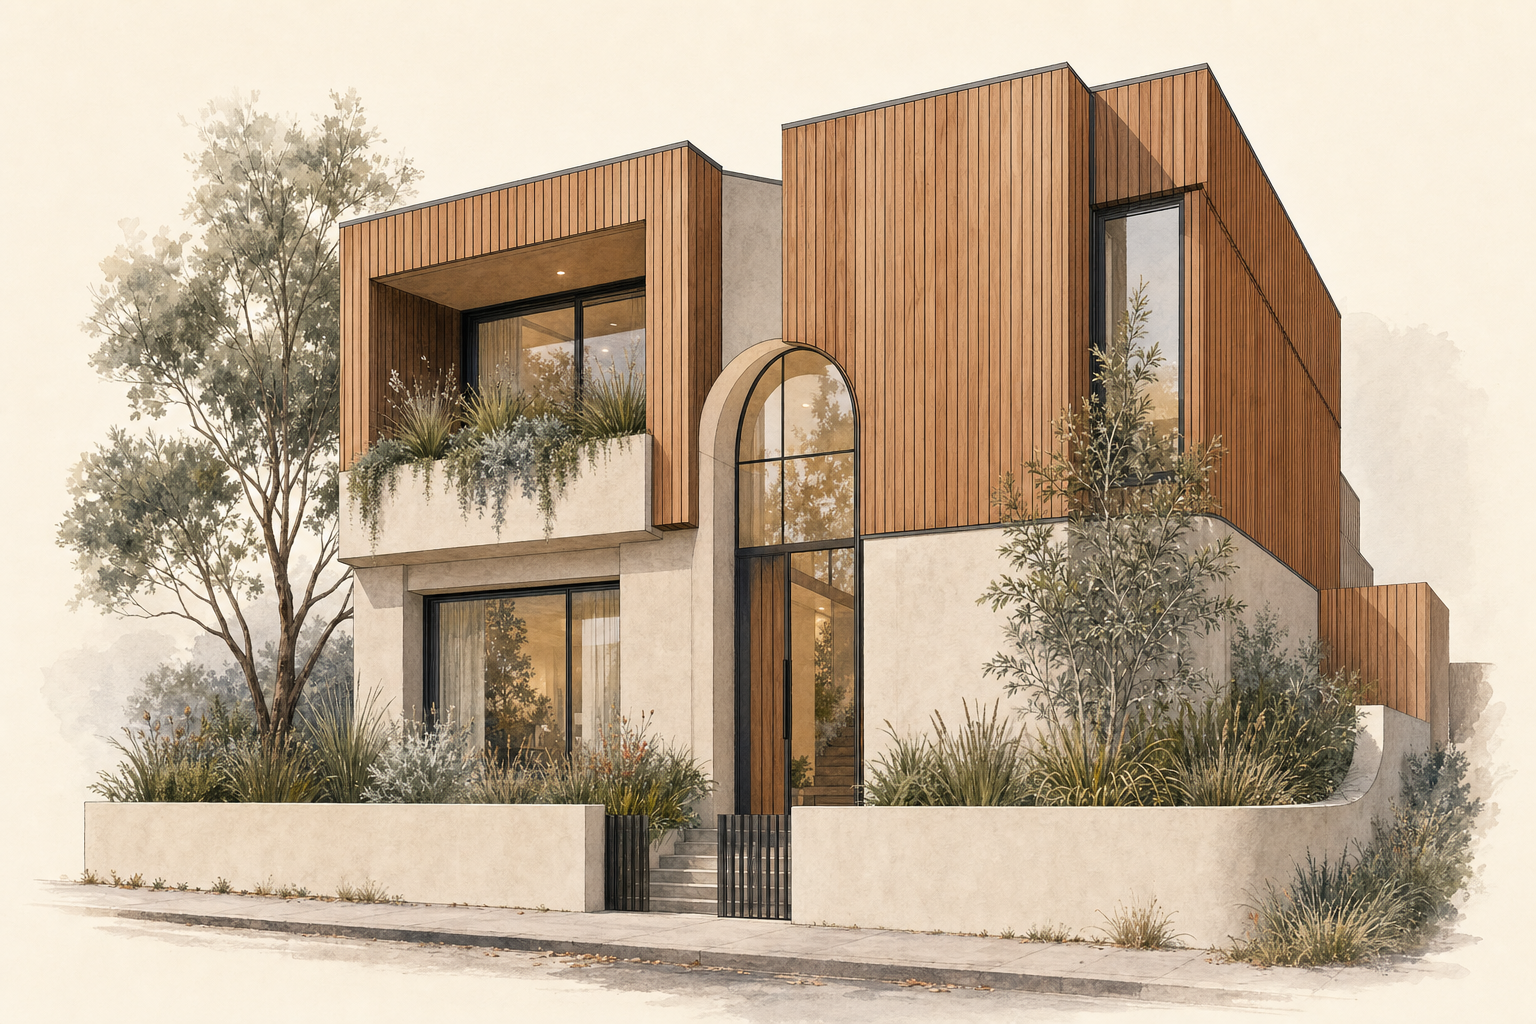
Concept illustration
8 Riversdale Road
As-is
Monthly hold
$9,841/mo
Daily rhythm
A practical base for repeat inspections
Neighbourhood feel
Low-maintenance living close to local amenity
Light and outlook
Check orientation and outlook at inspection
City access
About 40 min to Melbourne CBD
Suburb data
Open Hawthorn suburb page
Commute to CBD
~40 min to Melbourne CBD
By car, off-peak. Peak-hour trips run longer.
via OpenStreetMap
Walking times are rough estimates based on straight-line distance.
Hawthorn sits on a quiet curve of the Yarra, with grand period homes giving way to neat contemporary infill closer to Glenferrie Road. It is the kind of suburb where the cafes know the regulars and the schools have lists. Public transport is fast in either direction.
Architect-designed townhouse on a tightly held Hawthorn corner, finished with the kind of restraint that lets the materials do the talking. Oak veneer joinery runs floor-to-ceiling against stone benches; a curved double-height entry pulls northern light deep into the plan.
Four bedrooms over two levels, two full bathrooms, a master suite with a walk-in robe and a private balcony planted with native grasses. The ground-floor living room opens through full-height sliders onto a paved courtyard with a built-in bench and a mature olive in a planter.
Two-car garage with internal entry. Walk to Glenferrie Road, Swinburne, and Hawthorn station. Strictly by appointment.
| Type | Townhouse |
| Bedrooms | 4 |
| Bathrooms | 2 |
| Car spaces | 2 |
| Land size | 195m² |
| Suburb | Hawthorn |