Arvocado

Australian property types

Nine common property styles you'll see across Australian cities and regions. Have a look. Find what feels like home before you start searching for one.

These are examples of common Australian house styles, and none of them is for sale.

Federation

1890s-1920s

NSW, VIC, QLD

What defines this style

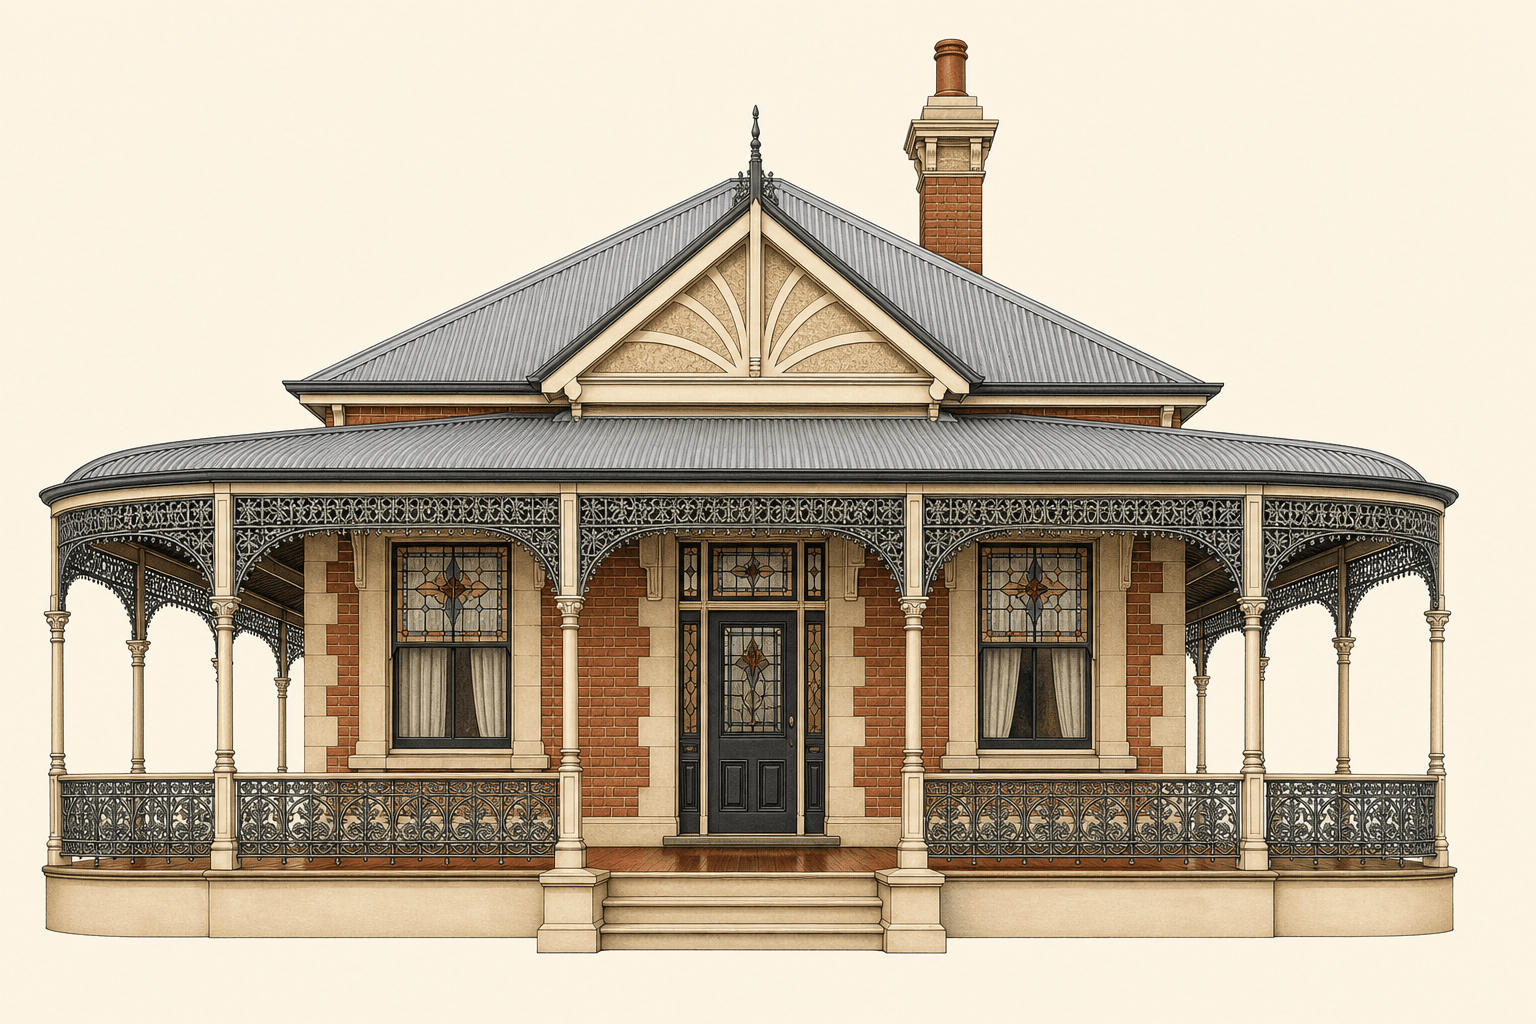
  • Decorative timber bargeboards and ornate fretwork along the roofline and gables
  • Deep front verandahs with turned timber posts, leadlight windows in rich jewel tones
  • Red brick or timber walls under a terracotta tile or corrugated iron roof. The front is usually asymmetrical, with a projecting gable and often a return verandah

What to know if you're considering this

  • Heritage overlays are common. Check with the local council before altering the facade, windows, or verandah
  • Original timber joinery (floors, doors, skirting) is a selling point but requires ongoing maintenance and refinishing
  • Floor plans are compartmentalised by modern standards; open-plan renovations often require structural work and council approval
Sources: Whitehorse City Council, Warrnambool City Council

Victorian terrace

1860s-1900

VIC, NSW

What defines this style

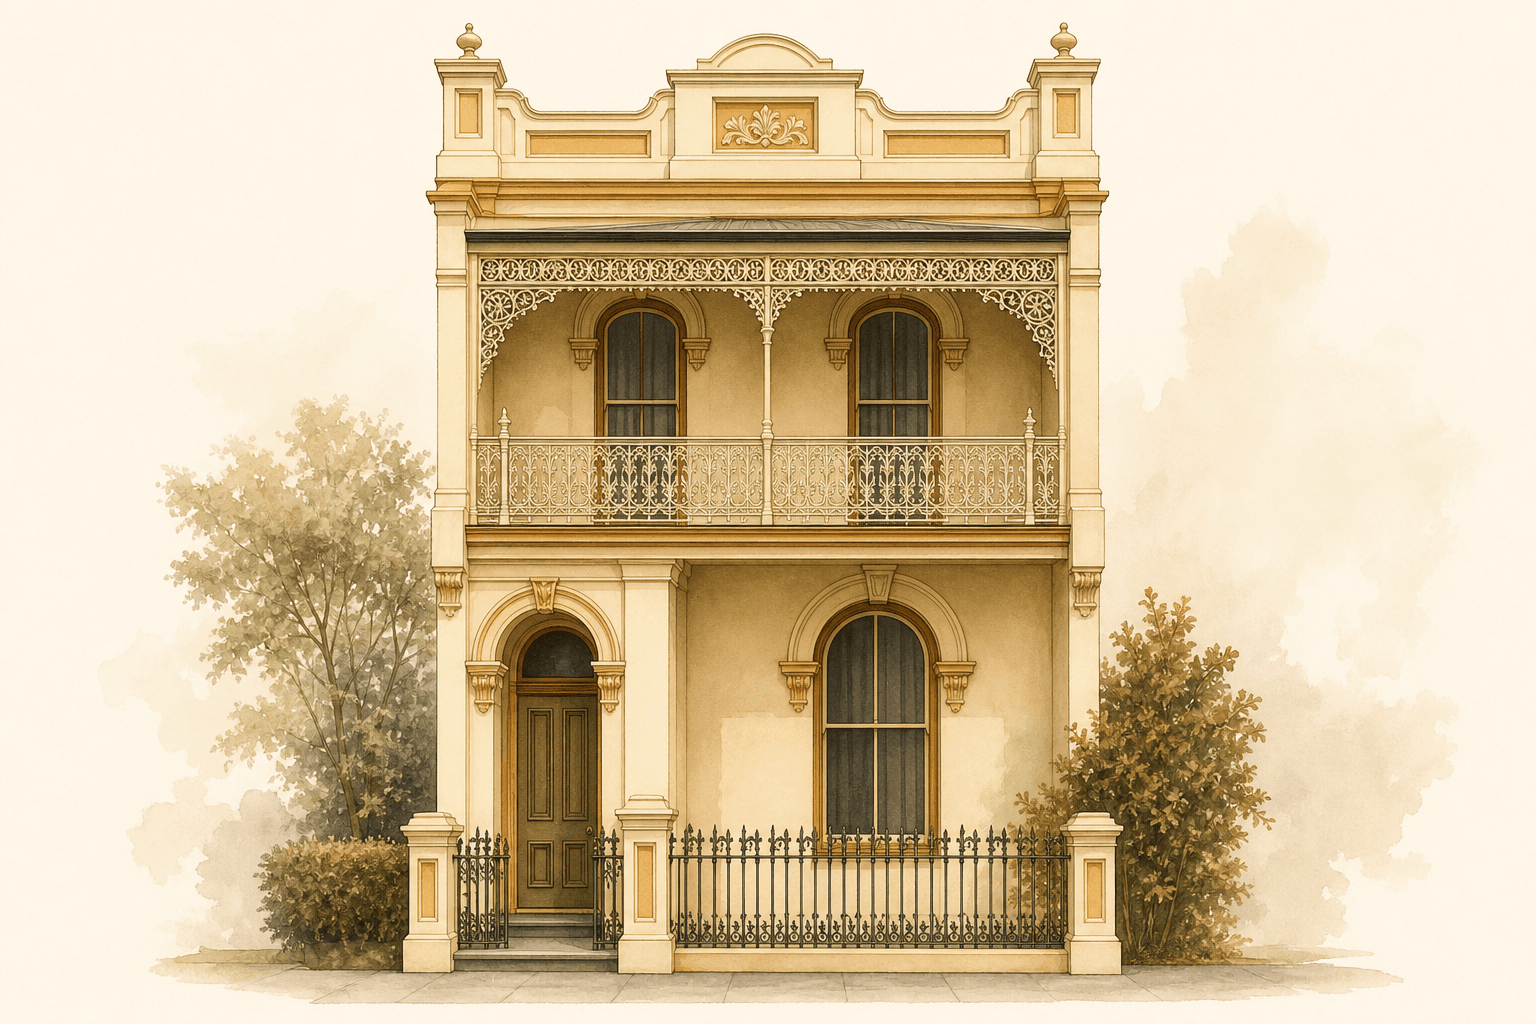
  • Cast-iron lacework on the first-floor balcony, the definitive visual signature of inner-Melbourne and inner-Sydney streetscapes
  • Single or double storey on a narrow frontage, sharing a party wall with each neighbour; a mid-row terrace has no side passage
  • Slate or Marseille tile roof, solid brick walls with no cavity, and a rear yard that originally held the outhouse

What to know if you're considering this

  • Party-wall and heritage-overlay rules can constrain extensions; a pre-purchase heritage check is worth the fee
  • Solid brick walls have no cavity to fill, so any wall insulation goes on the inside or outside face. Budget for ceiling insulation and draught-sealing before the first winter
  • Rear lane access is common in Melbourne rows; check whether the lane is Council or private and what rear extension rights apply

Sources: City of Yarra, Victorian Heritage Database, ABCB, Heritage Victoria, YourHome

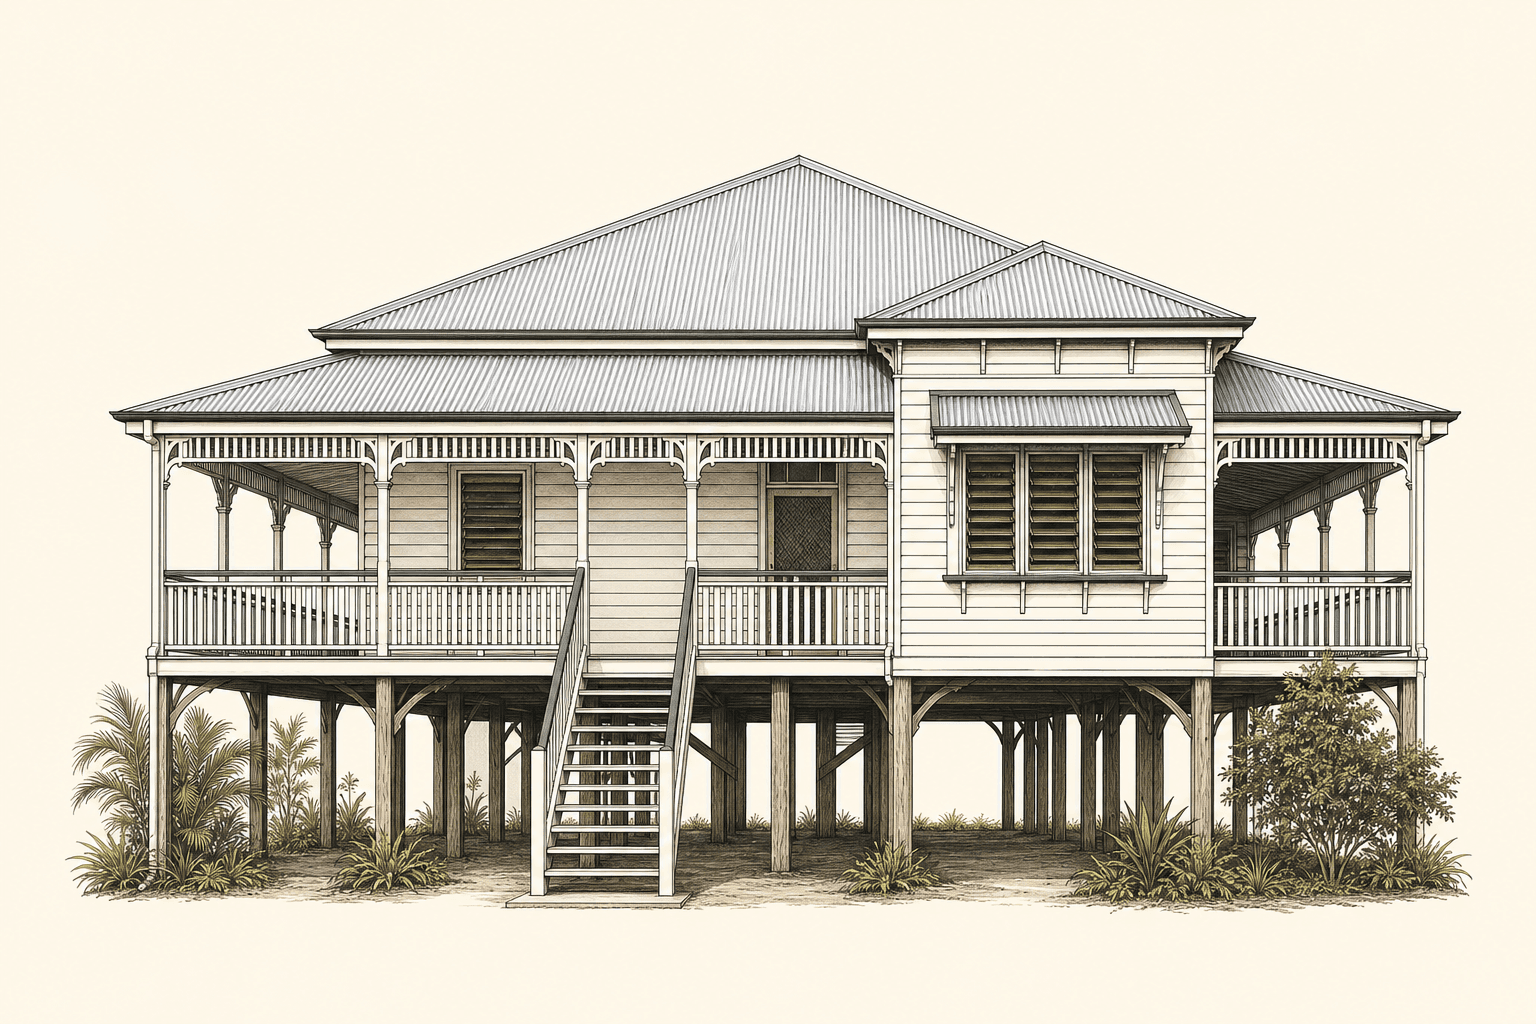
Queenslander

1880s-1940s

QLD, NT

What defines this style

  • Raised off the ground on stumps, for cooling breezes under the floor, flood protection and a guard against termites
  • A core of rooms with verandahs attached or wrapped around it
  • Built mostly of timber, under a corrugated iron roof shaped as a medium-pitched pyramid, hip or gable

What to know if you're considering this

  • Stumps are the first thing to inspect. Concrete replacements are fine, but original hardwood stumps can rot or move; book a licensed building and pest inspection before you buy
  • Raising the house or building in underneath may need council approval. Ask the council before you plan it
  • Many owners build in underneath for parking, storage or a laundry. These spaces do not need the ceiling height of a bedroom

Sources: Brisbane City Council

Related Field noteCooling-off and building & pest: your two ways out after you sign

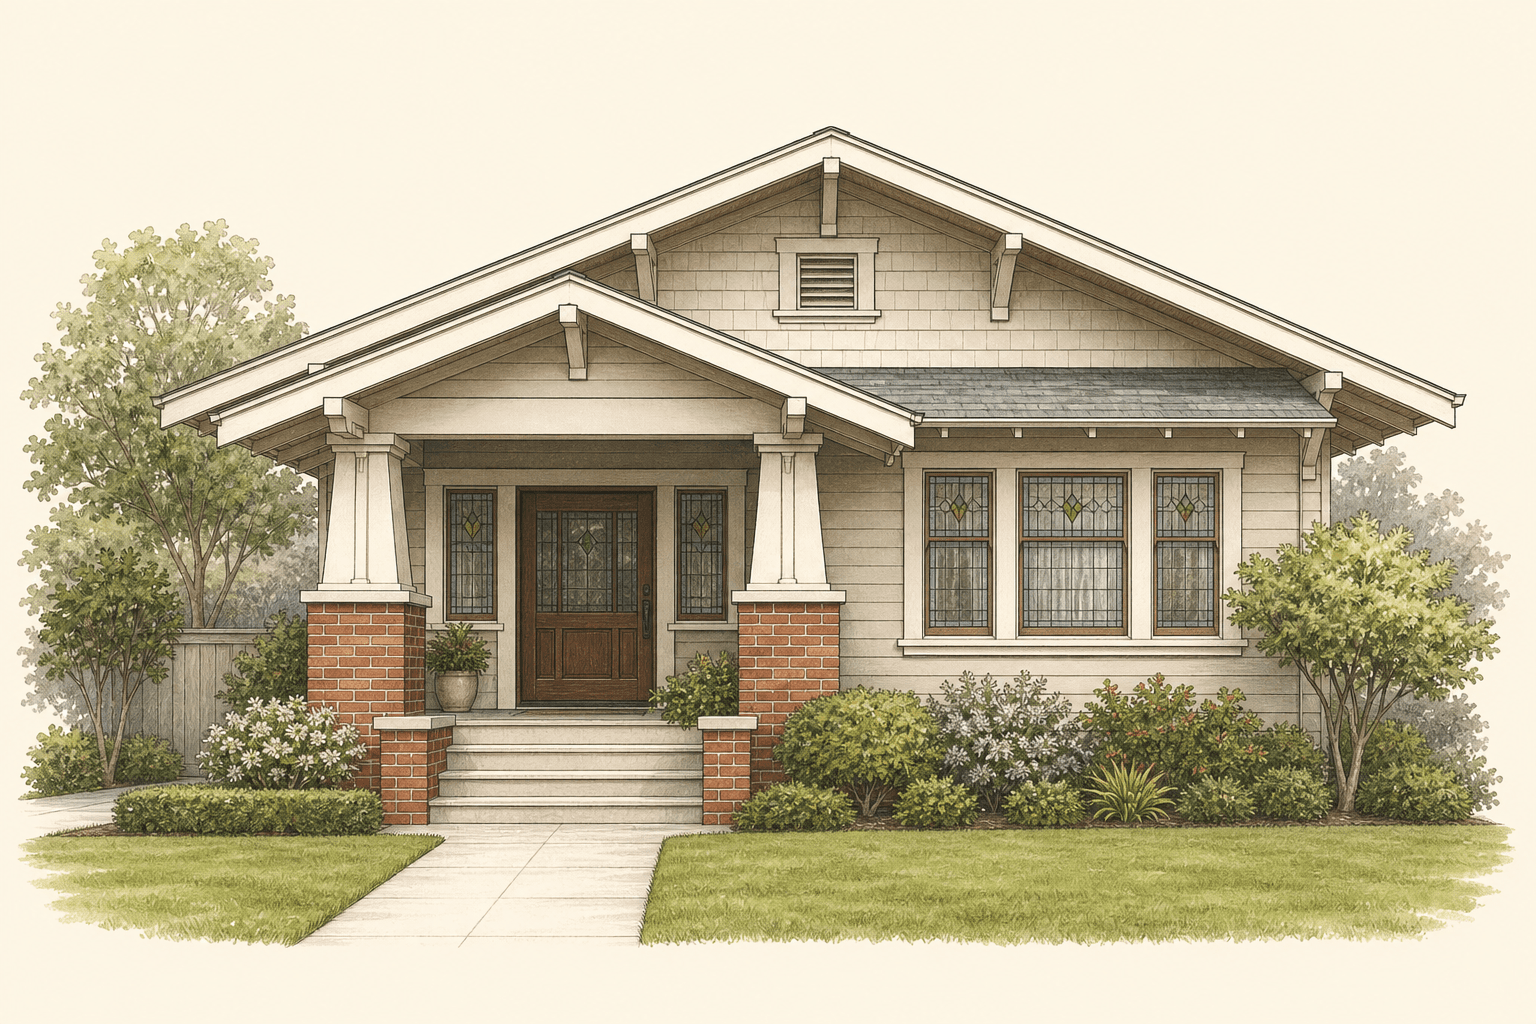
Californian bungalow

1910s-1930s

VIC, NSW, SA

What defines this style

  • Broad gable roof of terracotta tile or corrugated iron, with very large gable ends that are often shingled
  • A deep front verandah on heavy piers of timber, brick or render, with a low balustrade wall
  • Small, squarish windows set in groups, often a bay window to the front room, with leadlight in Arts and Crafts patterns

What to know if you're considering this

  • Termite history is worth investigating in timber-framed bungalows. Ask for previous inspection reports and treat any gap in the record as a flag
  • A large tiled roof is heavy, which makes load-bearing walls hard to remove. Ask a structural engineer before you plan an open-plan change
  • Original windows and leadlight are part of what makes the style. Heritage guidelines ask owners to keep them where possible

Sources: Warrnambool City Council

Related Field noteCooling-off and building & pest: your two ways out after you sign

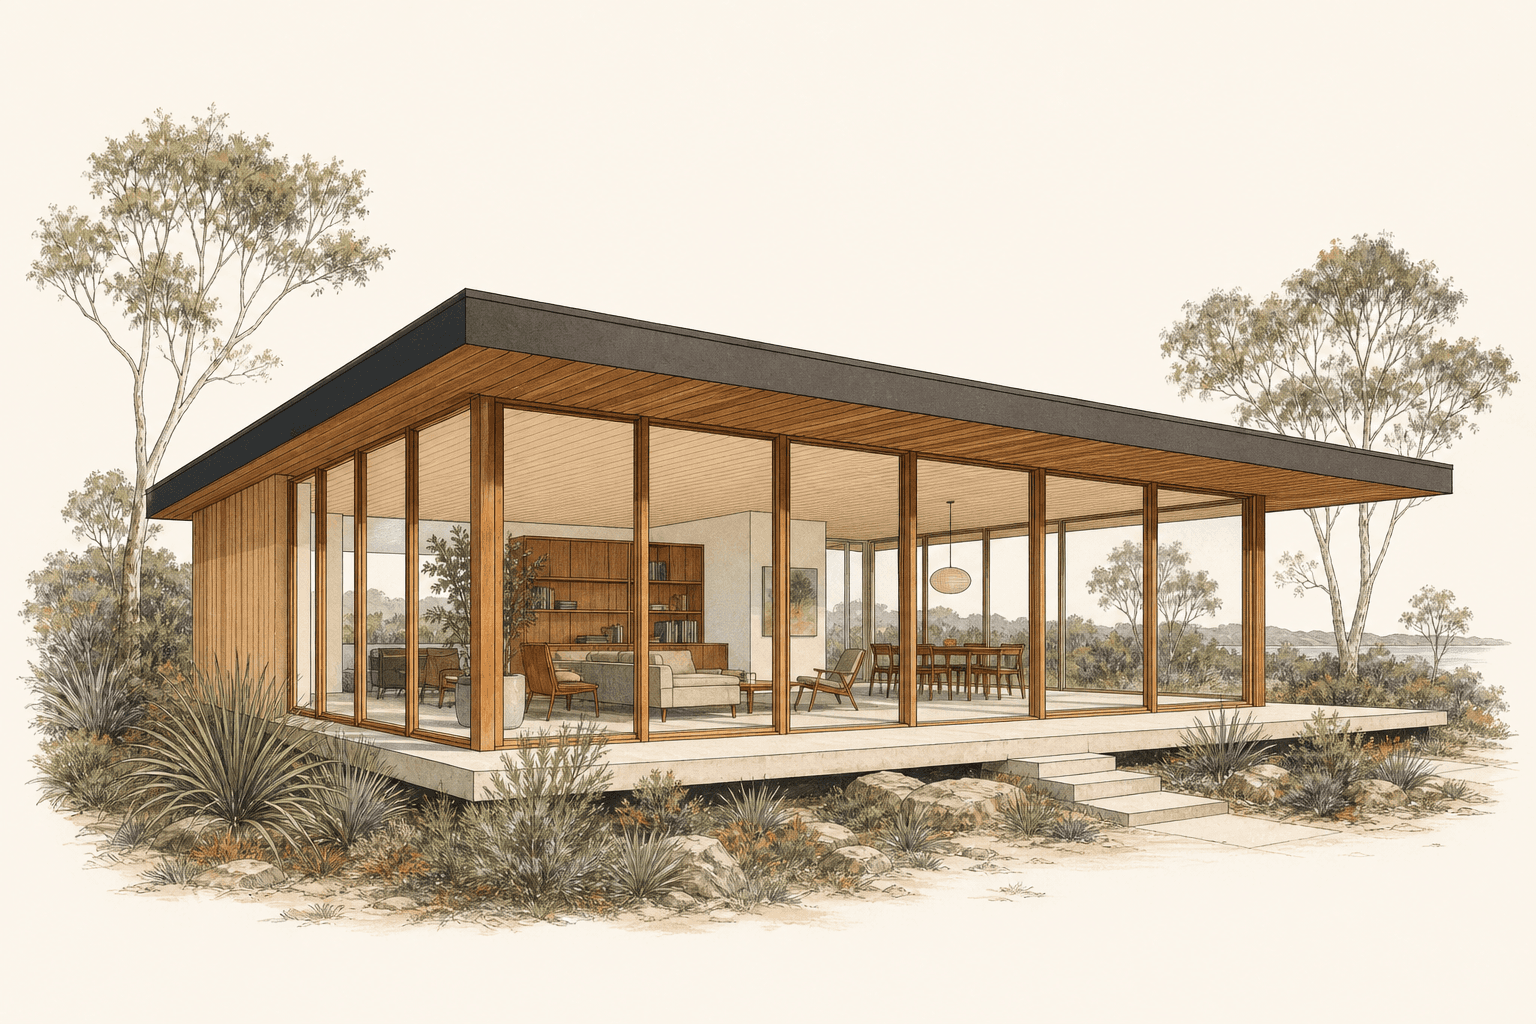
Mid-century modern

1945-1970

VIC, ACT, NSW

What defines this style

  • A simple square or rectangular form under a flat or skillion roof, often clad in metal deck
  • Walls opened to the light with large floor-to-ceiling windows, sometimes a whole wall of glass in timber or metal frames
  • Little or no ornament. Cream or salmon brick, concrete block or white render, with posts and rails kept as thin as possible

What to know if you're considering this

  • Single clear glass loses and gains heat easily, so large glass walls are the weak point for comfort. Secondary glazing, double glazing or thermally broken frames help
  • Some homes of this era sit in a heritage overlay. There, demolition or alteration needs a planning permit, so check the overlay before you buy to renovate

Sources: Warrnambool City Council, YourHome

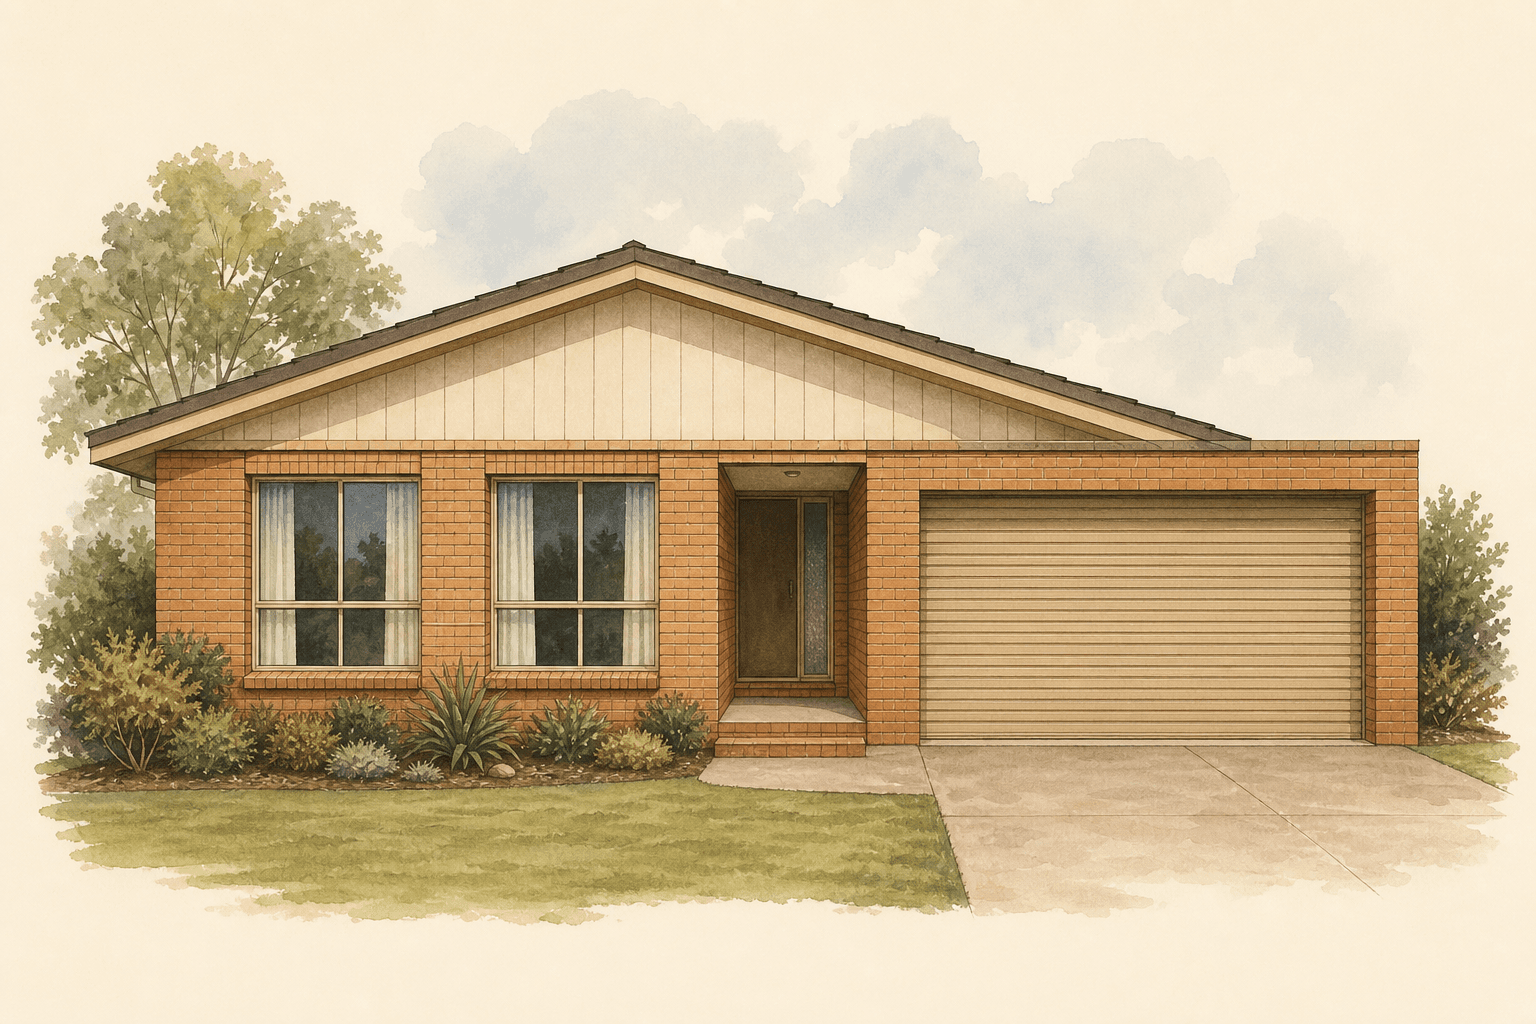
Brick veneer

1960s-present

VIC, NSW, SA, WA, QLD

What defines this style

  • Timber-framed structure clad in a single skin of brick, the most common suburban house form built in Australia since the 1960s
  • Hip or gabled roof, double garage, and a floor plan that evolved from three-bedroom to four-bedroom over the decades
  • Red brick, cream brick, or grey face brick depending on decade and region, consistent enough to be called a vernacular

What to know if you're considering this

  • Wall insulation belongs between the timber studs, with the cavity behind the brick kept clear so damp cannot cross to the frame. Insulating existing walls is harder than the ceiling; have a qualified practitioner assess the wall first
  • Brick veneer is not structural; extensions require engineer sign-off on any wall removal, even where the brick looks solid
  • The most common typology in any suburb means wide comparable-sale data. Pricing is generally well-established and predictable

Sources: YourHome

Related Field noteCooling-off and building & pest: your two ways out after you sign

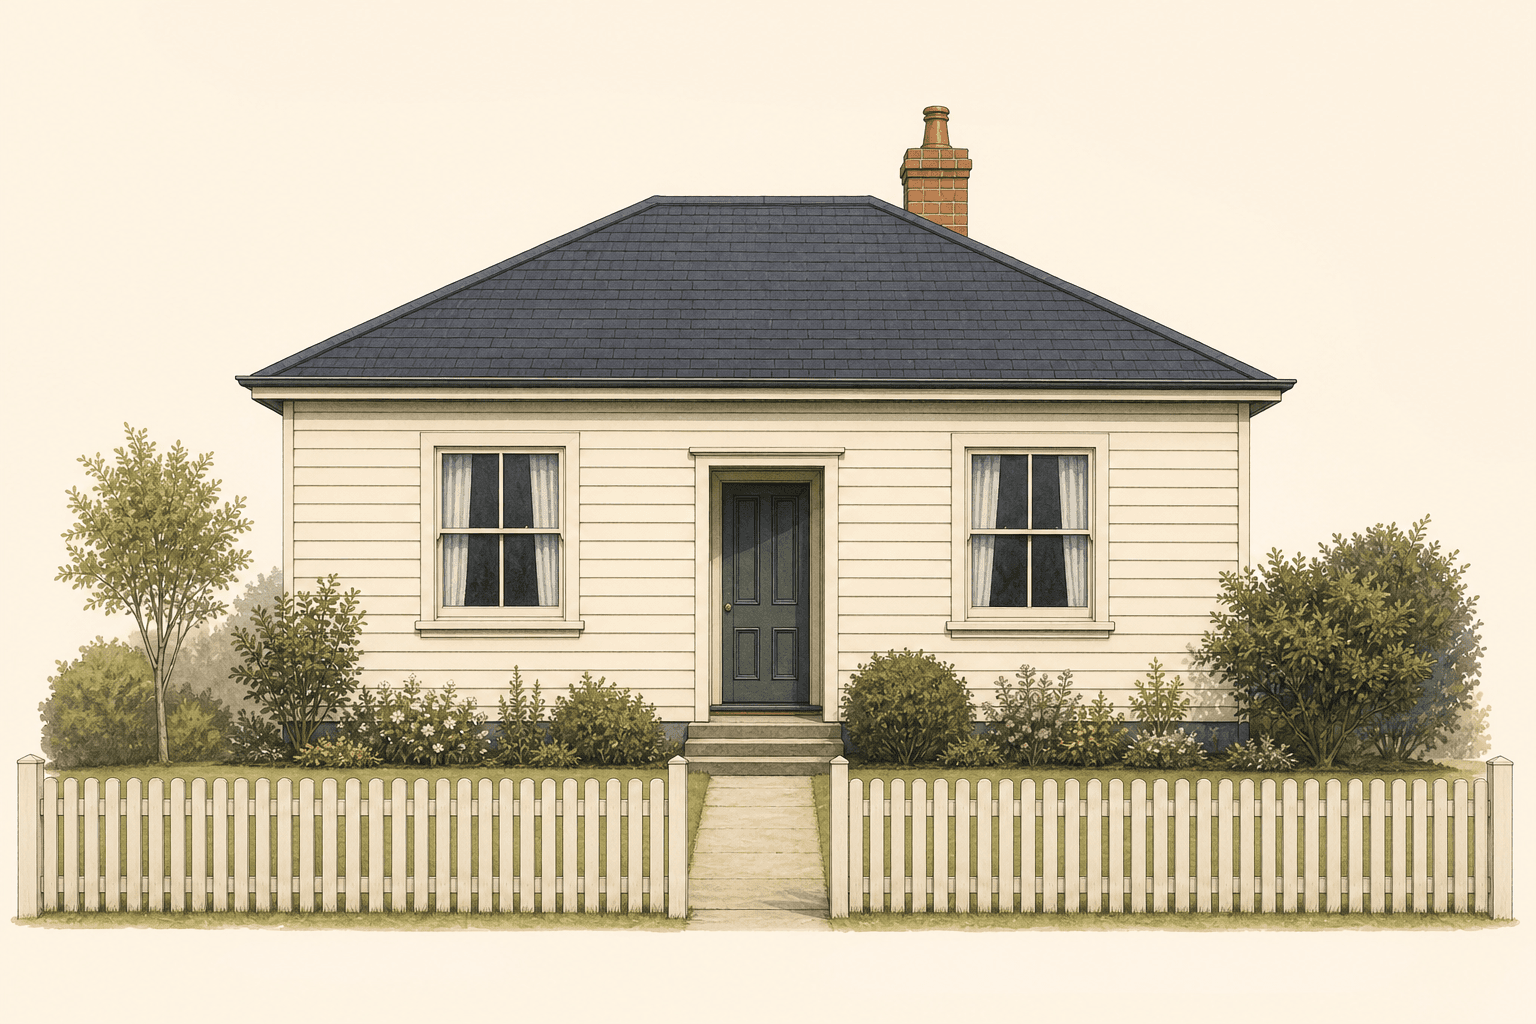
Post-war (war service homes)

1945-1965

VIC, NSW

What defines this style

  • The War Service Homes Scheme built homes for returned soldiers and lent them the money to buy
  • Usually single storey with connected living rooms, under a low-pitched hip or gable roof of cement or terracotta tile
  • Weatherboard or brick veneer walls with little decoration

What to know if you're considering this

  • Houses built before 1990 often contain asbestos cement, in the eaves, wall cladding, wet-area ceilings and fences. Use licensed professionals for any renovation
  • Many have been extended over the decades. Ask the council for the building permits behind any addition before you buy

Sources: Defence Service Homes, Warrnambool City Council, Victorian Government

Contemporary urban

2000s-present

VIC, NSW, QLD, WA

What defines this style

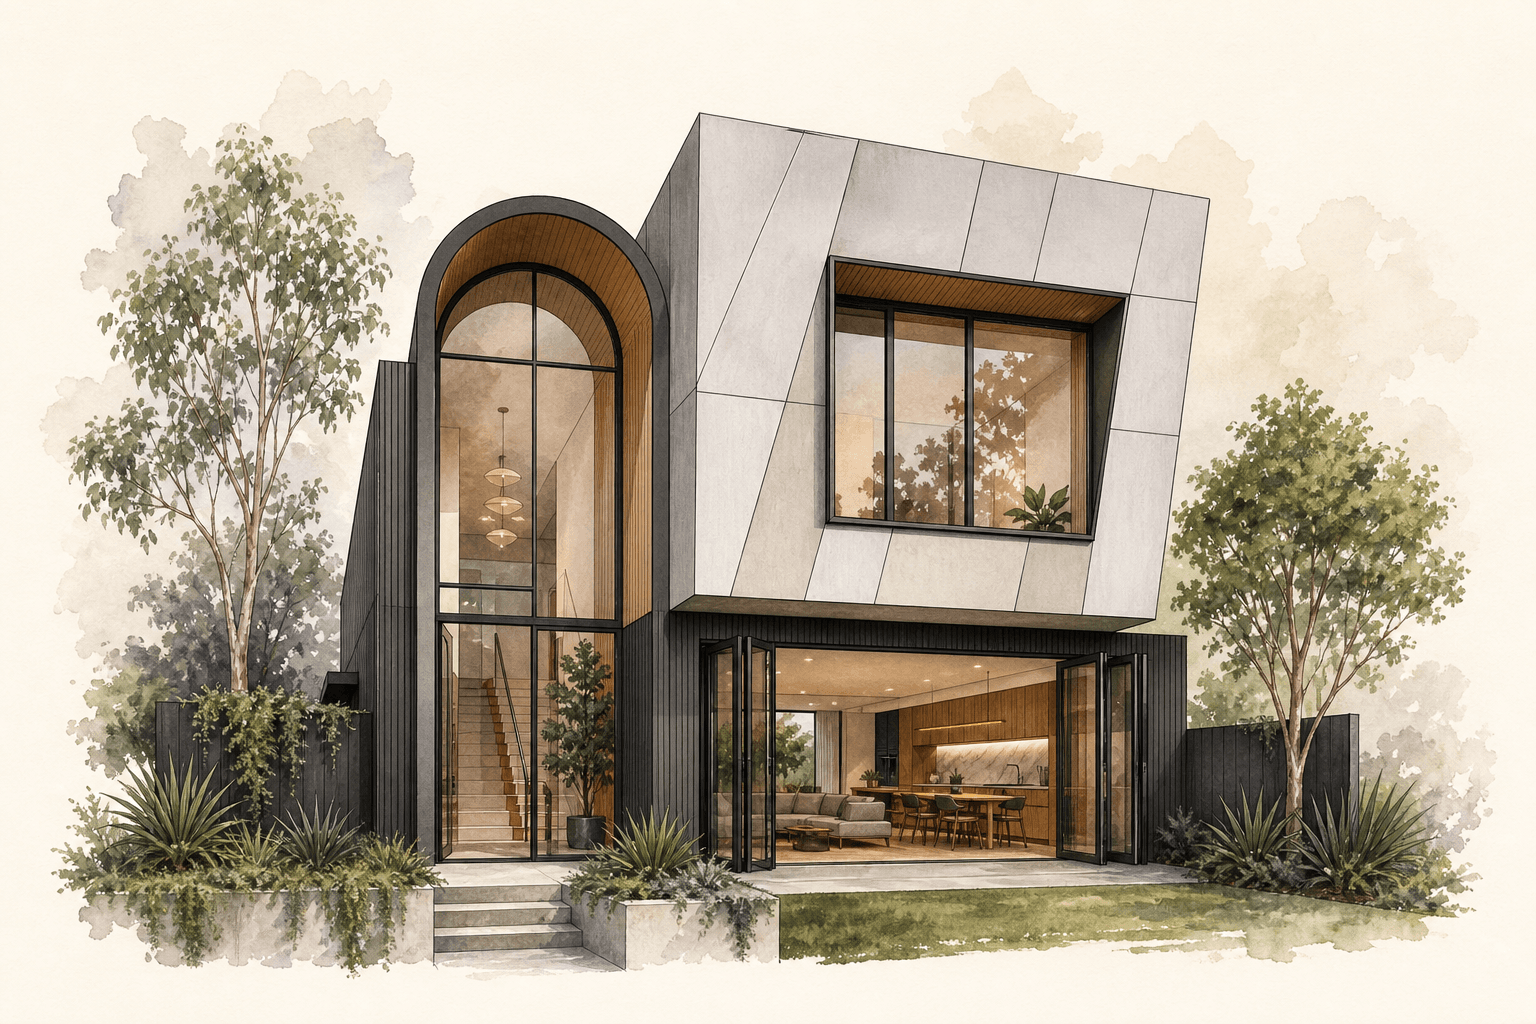
  • Flat or near-flat roof, rendered masonry or composite cladding, and a facade that uses material contrast rather than ornament
  • Double-height void over the entry or living zone, drawing light deep into a narrow inner-suburban block
  • Indoor-outdoor flow via stacker or bifold doors to a courtyard, designed for a block with no side setback and an urban density that precludes a traditional garden

What to know if you're considering this

  • Flat roofs require diligent maintenance of waterproof membranes. Ask for a roof inspection report and maintenance log. A failed membrane is a major repair
  • Many are built-form townhouses on strata or community title; check the OC fees, special levies, and by-laws before signing
  • Energy efficiency varies widely. A townhouse is a Class 1 home under the NCC and is usually rated with NatHERS stars; ask for the NatHERS certificate, or book an accredited assessor to rate an existing home

Sources: ABCB, NatHERS

Browse townhouses

Warehouse conversion

1890s-present

VIC, NSW, QLD, SA, WA

What defines this style

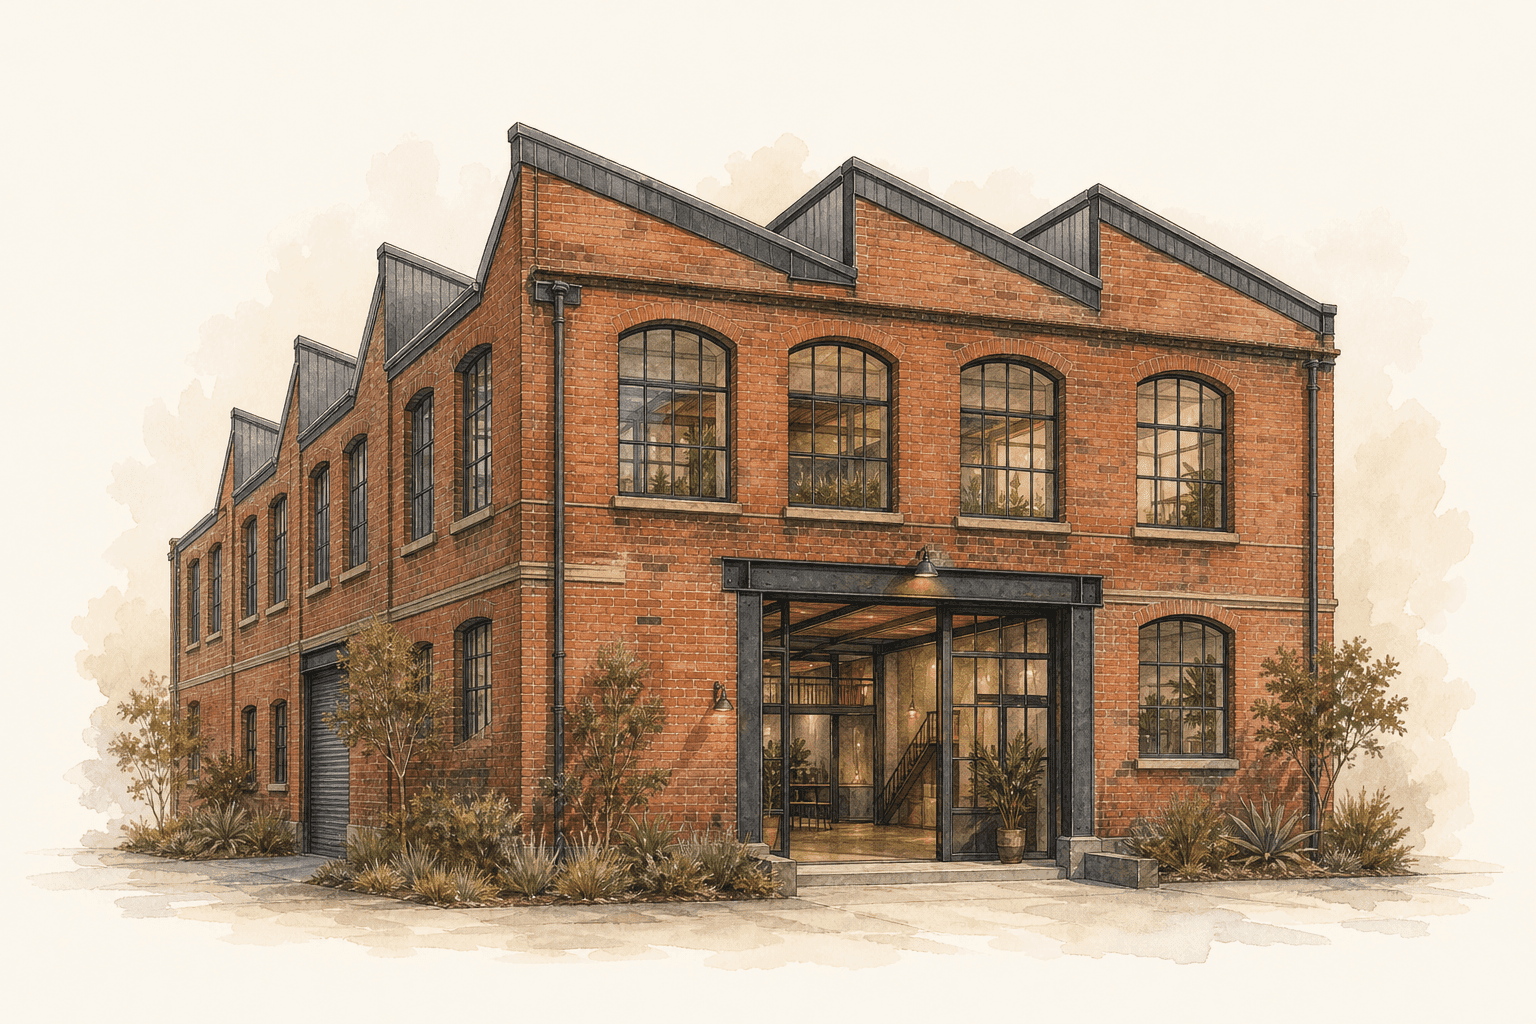
  • Former industrial shell with brick walls, steel windows, sawtooth or high-span roof forms, and larger internal volumes than a typical house
  • Converted living spaces often keep loading doors, beams, exposed services, polished concrete, or original masonry as part of the appeal
  • Usually found near old rail corridors, maker precincts, laneways, and mixed-use pockets rather than quiet residential streets

What to know if you're considering this

  • A warehouse is a Class 7b building under the NCC, and a home is Class 1 or 2. Ask for the occupancy permit that confirms the home use and class
  • A change to a home brings rules a warehouse never had to meet, such as insulation, damp proofing, natural light and ventilation. Budget for them
  • The location may be brilliant for shops, trains, and nightlife, but check truck routes, noise, sunlight, and nearby development plans

Sources: ABCB, Hume City Council

Browse apartments

Get a note when new houses are listed.

Sign up